
Save
Ask
Tour
Hide
Share
$960,000
1 Day On Site

22302 Seal Valley Lane
Katy, TX 77450

For Sale|Single Family Residence|Active
4
Beds
6
Total Baths
4
Full Baths
2
Partial Baths
4,816
SqFt
$199
/SqFt
2002
Built
Subdivision:
Grand Lakes Ph Two Sec 6
County:
Fort Bend

Due to the health concerns created by Coronavirus we are offering personal 1-1 online video walkthough tours where possible.
Call Now: 1-832-758-7865
Is this the listing for you? We can help make it yours.
1-832-758-7865
22302 Seal Valley Lane22302 Seal Valley Lane22302 Seal Valley Lane22302 Seal Valley Lane
Save
Ask
Tour
Hide
Share

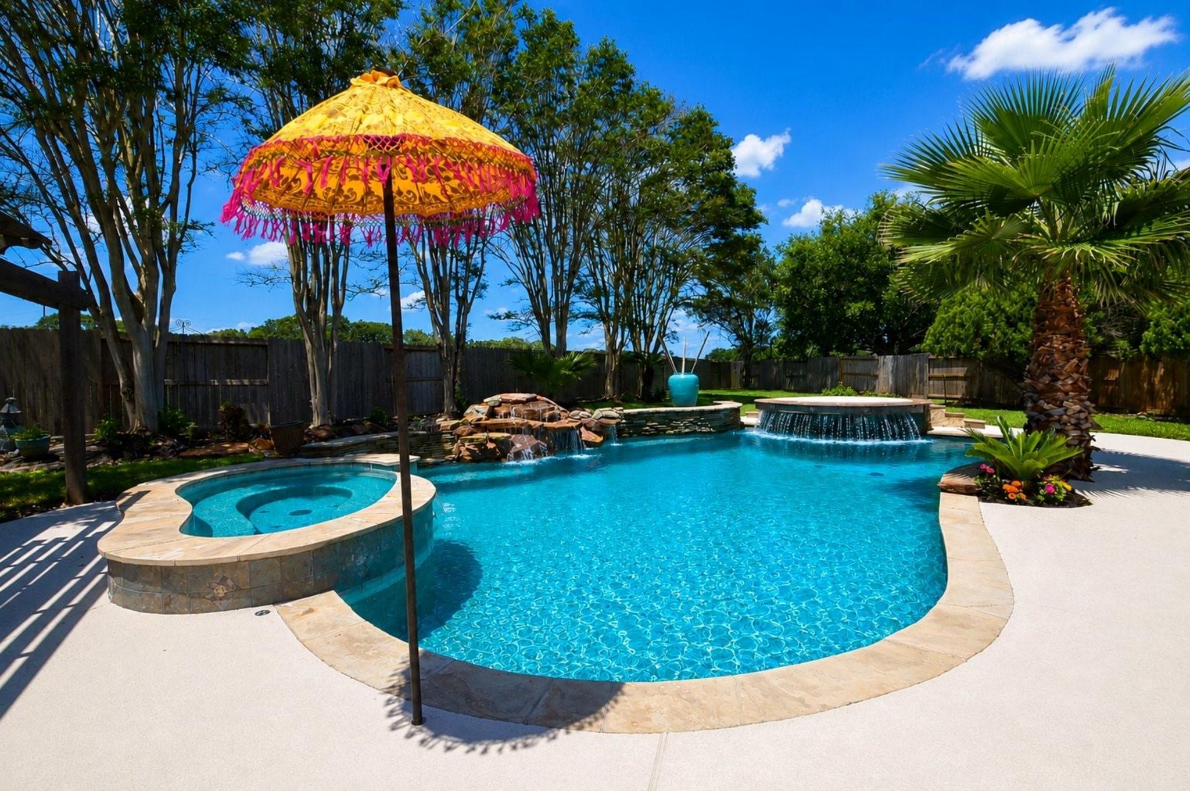
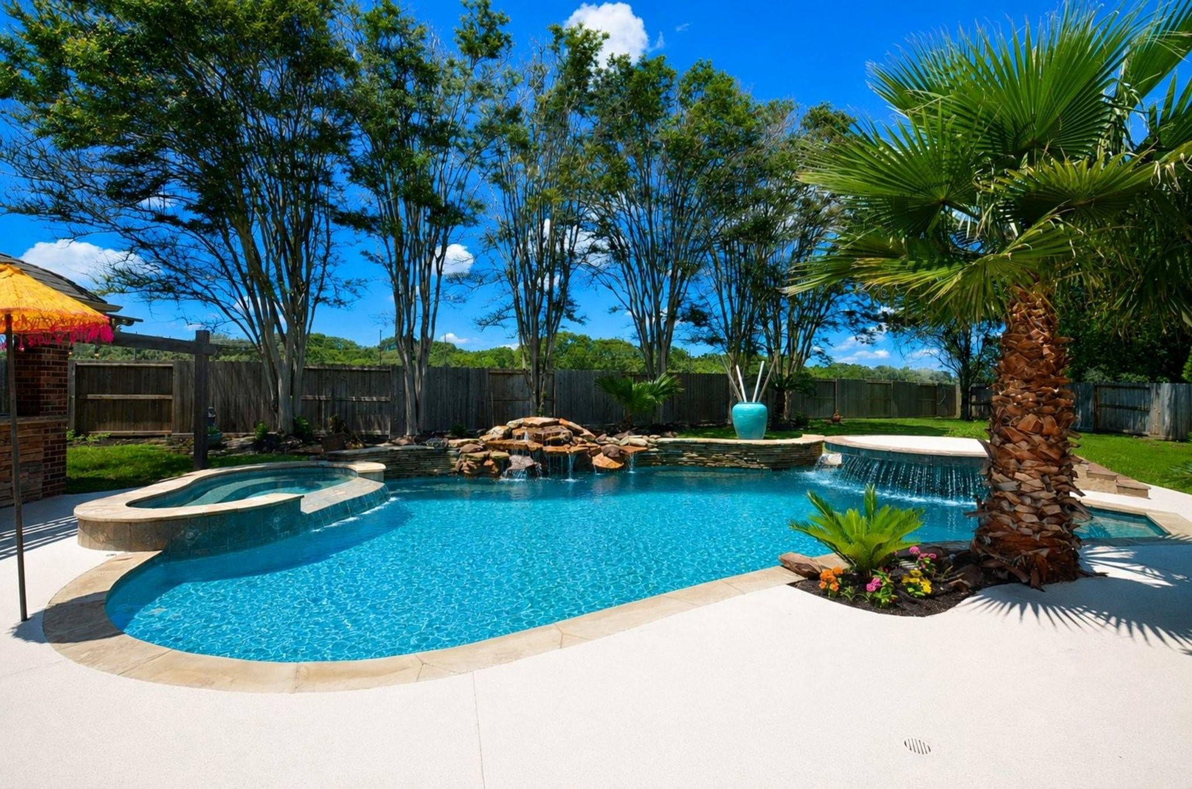
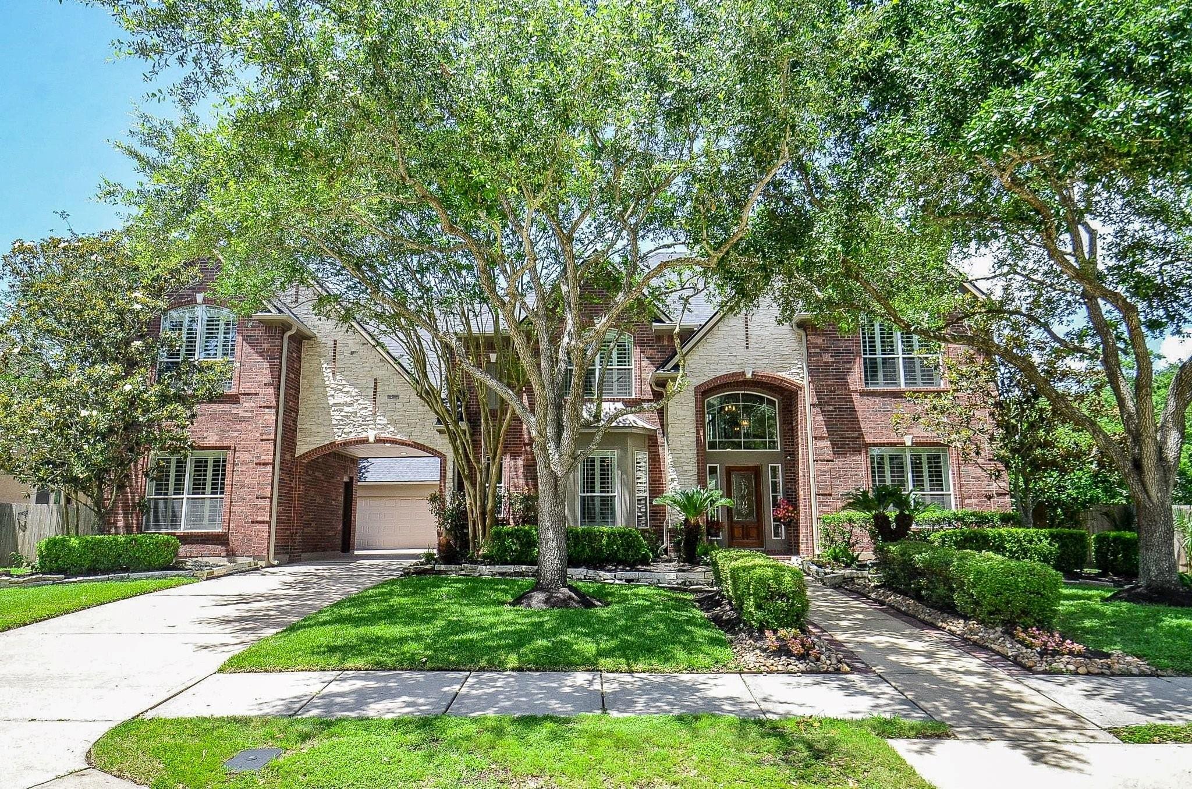
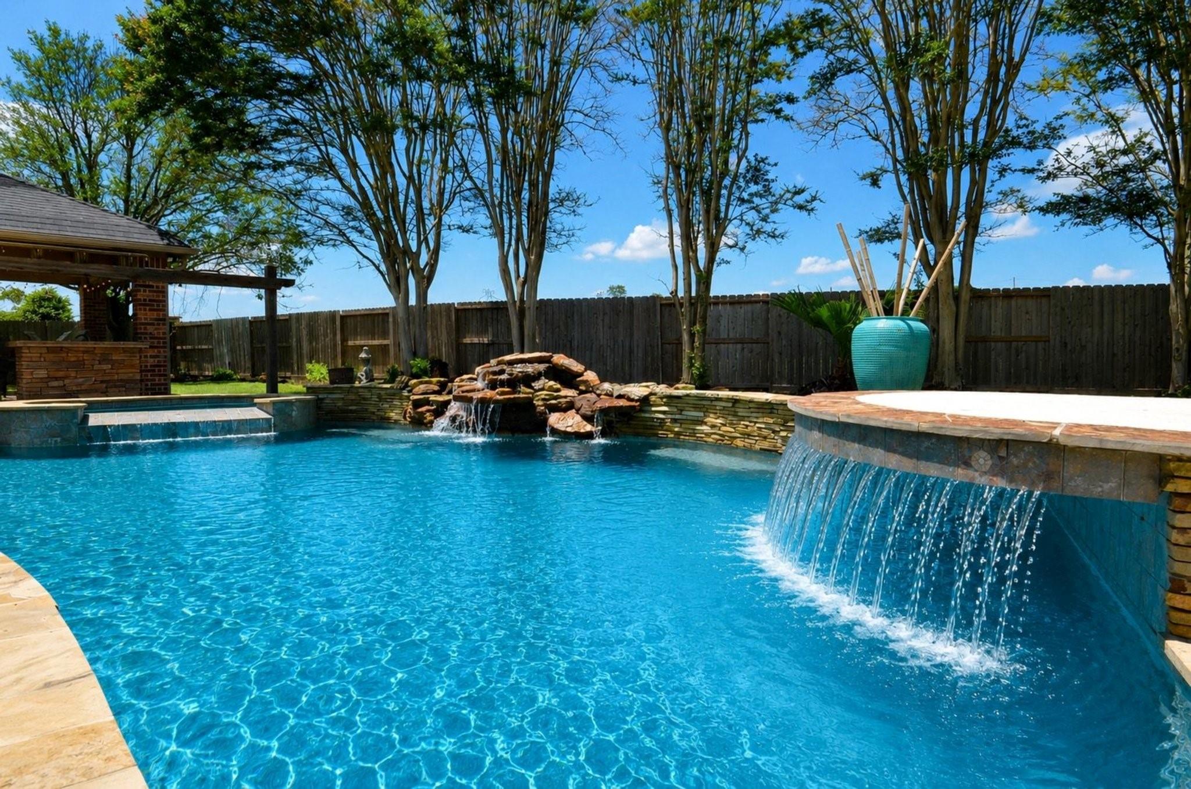
From the moment you enter this home, it will take your breath away w/a view that stretches from the foyer through the home to the sparkling pool. Executive level home w/many notable features. Polished travertine flooring stretches from entry throughout the family rm, breakfast rm & kitchen. Gourmet Island kitchen that Ina Garten would love to cook in. Primary bdrm has sitting room & 2nd fireplace. Updates: NEW ROOF & gutters (5-26) Freshly painted throughout. New carpet & pad upstairs (5-26) New dishwasher 12-25, gas cooktop 3-26, microwave 2024. 2 Staircases to upstairs. There's a game room, huge second flex room w/built in cabinets, 3 bdrms w/updated secondary bathrms, computer area, secret room. Expansive outdoor living area, including large pavilion with summer kitchen, inviting pool and heated spa. Epoxy flooring in garages. See “docs” for full list of updates. Close to main commuter routes, variety of shopping and dining options. Green space behind - NO back neighbor. Katy ISD

Save
Ask
Tour
Hide
Share
Listing Snapshot
Price 
$960,000
Days On Site 
1 Day
Bedrooms 
4
Inside Area (SqFt) 
4,816 sqft
Total Baths 
6
Full Baths 
4
Partial Baths 
2
Lot Size 
0.3811 Acres
Year Built 
2002
MLS® Number 
56968715
Status 
Active
Property Tax 
$15,559
HOA/Condo/Coop Fees 
$104.17 monthly
Sq Ft Source 
N/A
Friends & Family
Recent Activity
4 hours agoListing updated with changes from the MLS®
yesterdayListing first seen on site
General Features
Acres 
0.3811
Attached Garage 
Yes
Direction Faces 
South
Disclosures 
MudOwner/AgentSellers Disclosure
Foundation 
Slab
Garage 
Yes
Garage Spaces 
3
Green Energy Efficient 
ThermostatLightingAppliances
Parking 
OversizedGarage Door OpenerAttachedDetached
Parking Spaces 
3
Property Sub Type 
Single Family Residence
SqFt Total 
4816
Style 
Traditional
Water Source 
Public
Interior Features
Appliances 
ENERGY STAR Qualified AppliancesDisposalConvection OvenElectric OvenOvenMicrowaveGas CooktopDishwasher
Cooling 
Ceiling Fan(s)Electric
Fireplace 
Yes
Fireplace Features 
Gas Log
Fireplaces 
2
Flooring 
CarpetWood
Heating 
Natural Gas
Interior 
Crown MoldingBreakfast BarKitchen IslandPantryEntrance FoyerMaster DownstairsGranite CountersDouble VanitySoaking TubSmart Thermostat
Laundry Features 
Electric Dryer HookupWasher Hookup
Spa 
Yes
Window Features 
Window Coverings
Save
Ask
Tour
Hide
Share
Exterior Features
Construction Details 
BrickCement SidingStone
Exterior 
Outdoor Kitchen
Fencing 
Back Yard
Lot Features 
Back YardSubdivided
Patio And Porch 
CoveredPatio
Pool Features 
Gunite
Private Pool 
Yes
Roof 
Composition
Spa 
Yes
Spa Features 
Private
Waterfront Features 
Pond
Windows/Doors 
Window Coverings
Community Features
Accessibility Features 
Therapeutic Whirlpool
Association Amenities 
Dog ParkJogging PathParkPicnic AreaPlaygroundPoolTennis Court(s)Recreation FacilitiesSport Court
Association Dues 
1250
Community Features 
Tennis Court(s)Curbs
Financing Terms Available 
CashConventionalVA Loan
HOA Fee Frequency 
Annually
MLS Area 
36
Roads 
Concrete
School District 
30 - Katy
Schools
School District
30 - Katy
Elementary School
Alexander Elementary School (Katy)
Middle School
Beckendorff Junior High School
High School
Seven Lakes High School
Listing courtesy of Berkshire Hathaway HomeServices Premier Properties [email protected]

IDX information is provided exclusively for consumers’ personal, non-commercial use. It may not be used for any purpose other than to identify prospective properties consumers may be interested in purchasing. This data is deemed reliable but is not guaranteed accurate by the MLS.

Data provided by HAR.com © 2026. All information provided should be independently verified.

Neighborhood & Commute
Source: Walkscore
Save
Ask
Tour
Hide
Share